MERIDIAN HOUSE · FICTIONAL PROJECT
Read the existing building
35 min · 1 of 6 scenesProgress kept on this device
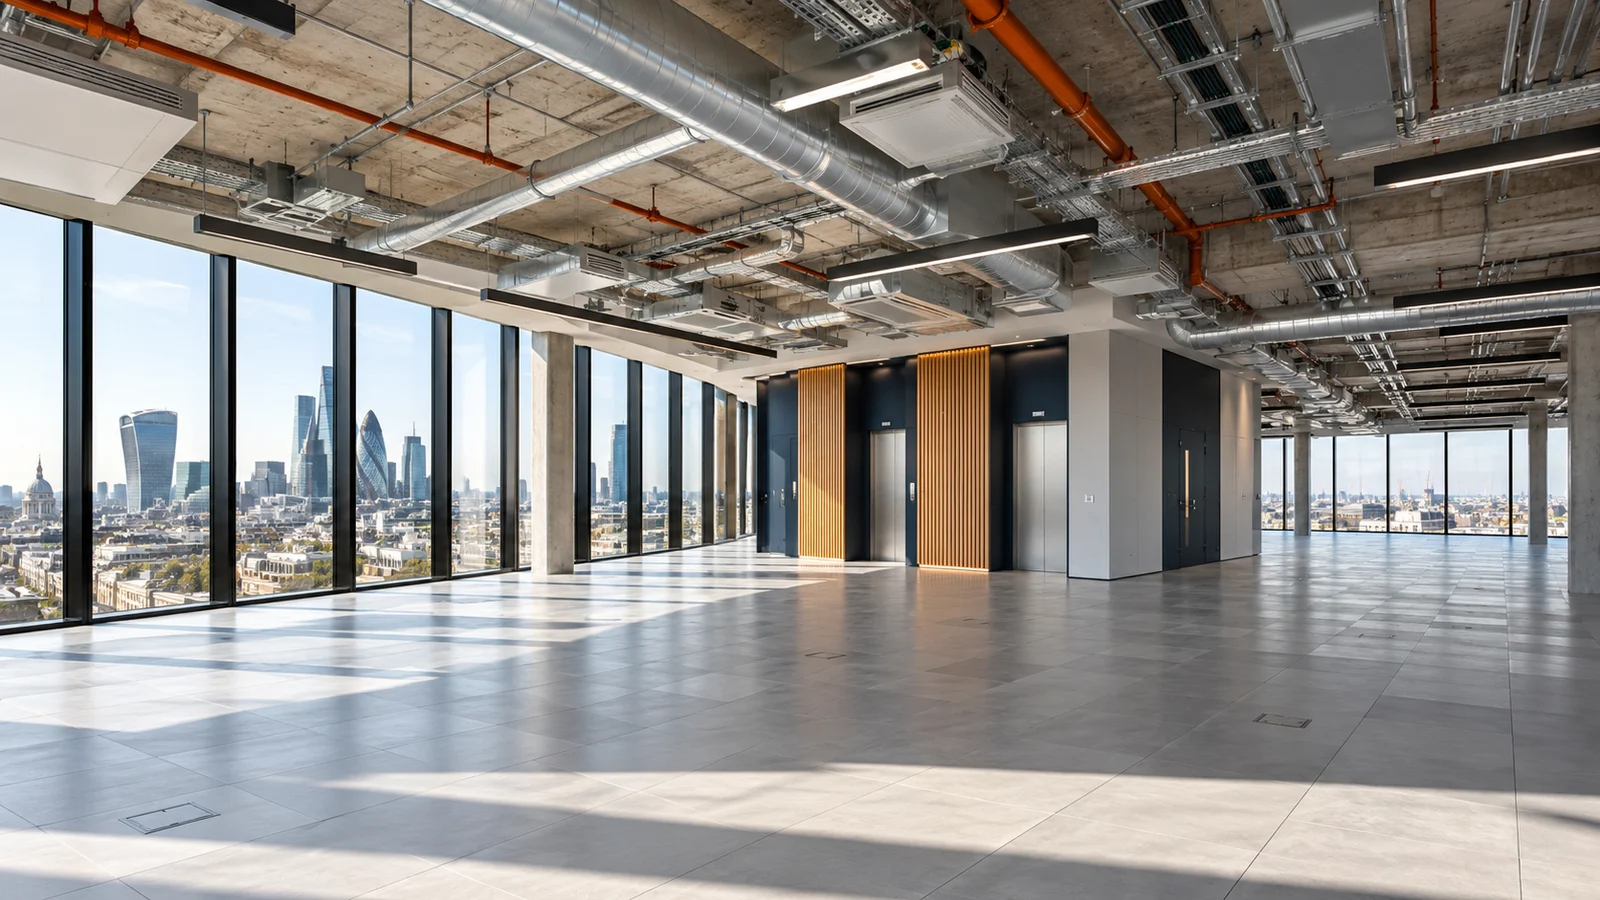
MERIDIAN HOUSE · FICTIONAL PROJECTTest the buildingThe Cat A installation is visible, but the available records do not demonstrate spare capacity or current condition.
01Landlord O&M index, revision C02Cat A commissioning sheets, 14 May 202403Riser access note L-17
Project record in view
Risk allowancesSurvey access and capacity uncertainty remain open.
Key evidence
Evidence to inspect
Project basis
Meridian House · 7,800 m²
Generated project illustration. Use the lesson records for quantities and decisions.Your task
Record what the visit confirms and what still needs evidence.
Inspect one evidence item to continue.