MERIDIAN HOUSE · FICTIONAL PROJECT
Assess the valuation
45 min · 1 of 6 scenesProgress kept on this device
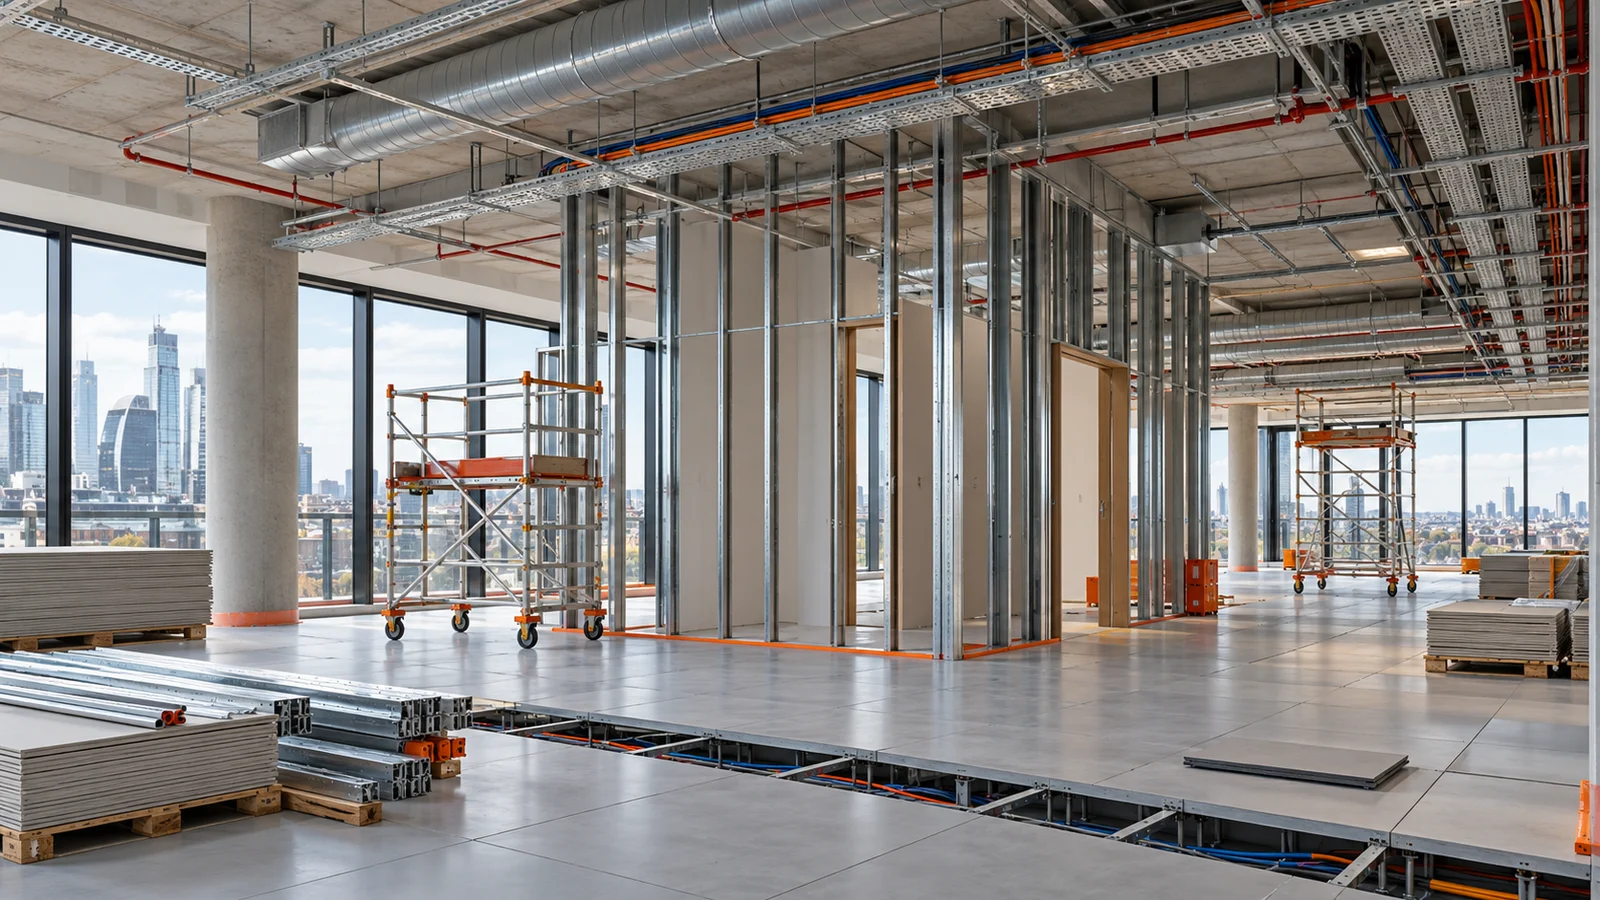
MERIDIAN HOUSE · FICTIONAL PROJECTControl cost on siteApplication 06 claims £5.82m at the 31 January 2028 data date. Only evidenced work enters the certificate.
01Measured work · £4.92m02Supported off-site materials · £0.36m03Preliminaries and design · £0.22m
Project record in view
Cost planInterim certificate 06 · £5.50m cumulative, £0.32m below the application.
Key evidence
Evidence to inspect
Project basis
Meridian House · 7,800 m²
Generated project illustration. Use the lesson records for quantities and decisions.Your task
Build the certificate from evidenced progress rather than the contractor’s expenditure.
Inspect one evidence item to continue.