MERIDIAN HOUSE · FICTIONAL PROJECT
Confirm the baseline
35 min · 1 of 6 scenesProgress kept on this device
MERIDIAN HOUSE · FICTIONAL PROJECTControl design changeCost Plan 02 is £18.92m. The change must be compared with the same P03 design and room-data assumptions.
01Cost Plan 02, revision 0202Room data RDS-P0303Value log VE-02
Project record in view
Change registerCR-004 compares the request with Cost Plan 02 and room data P03.
Key evidence
Evidence to inspect
Project basis
Meridian House · 7,800 m²
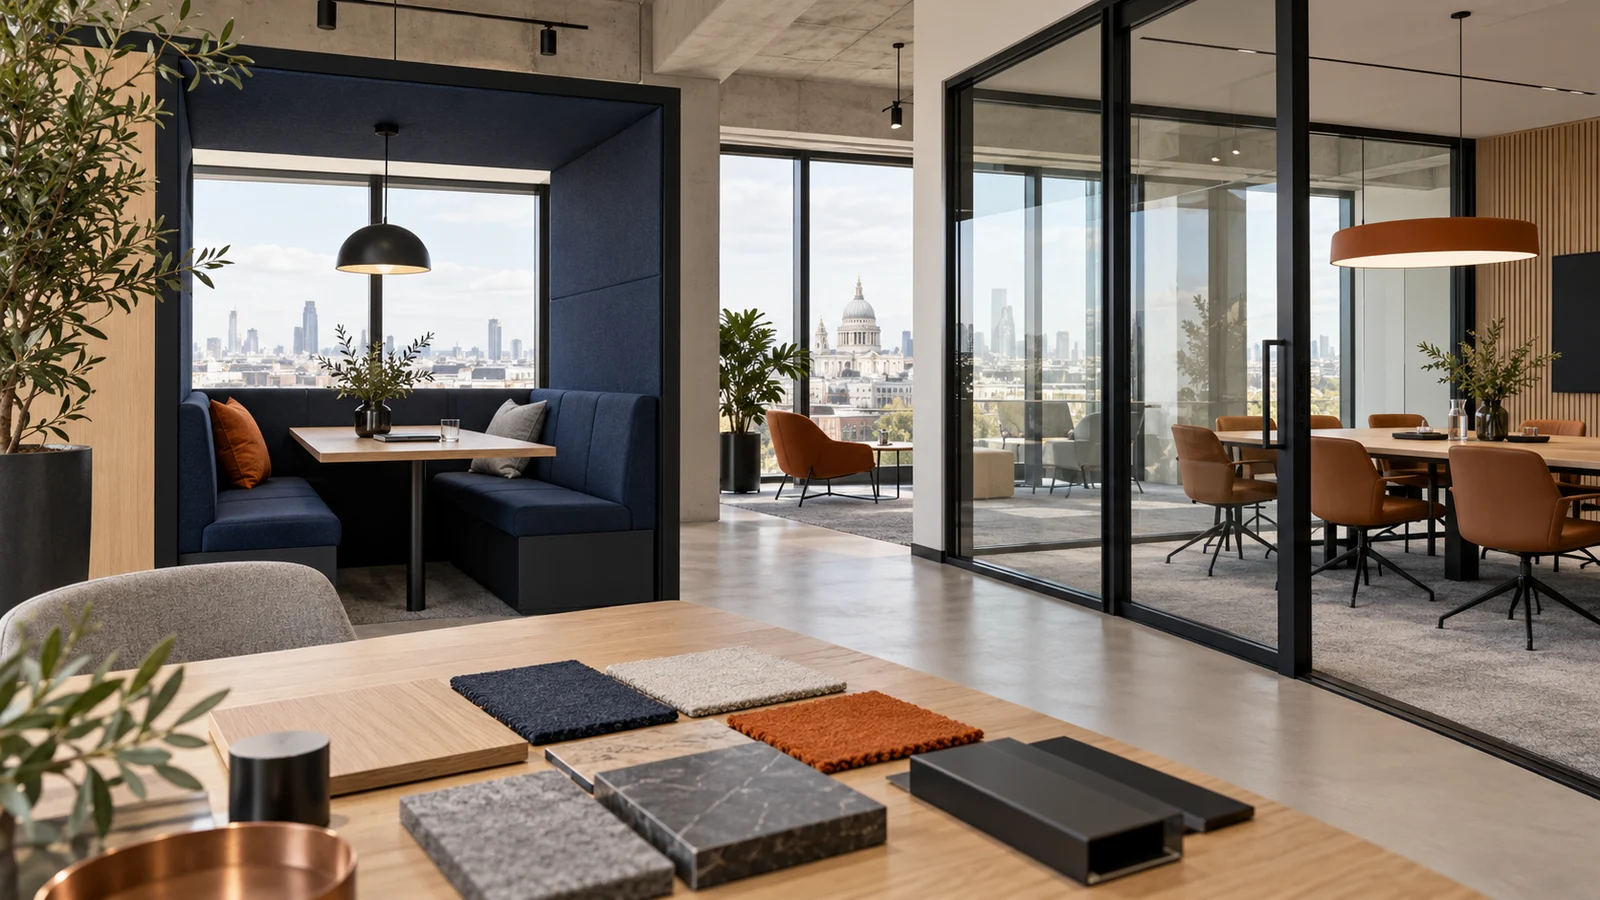
Generated project illustration. Use the lesson records for quantities and decisions.Your task
Fix the cost, design and option baseline before valuing the request.
Inspect one evidence item to continue.