MERIDIAN HOUSE · FICTIONAL PROJECT
Check the issue set
35 min · 1 of 6 scenesProgress kept on this device
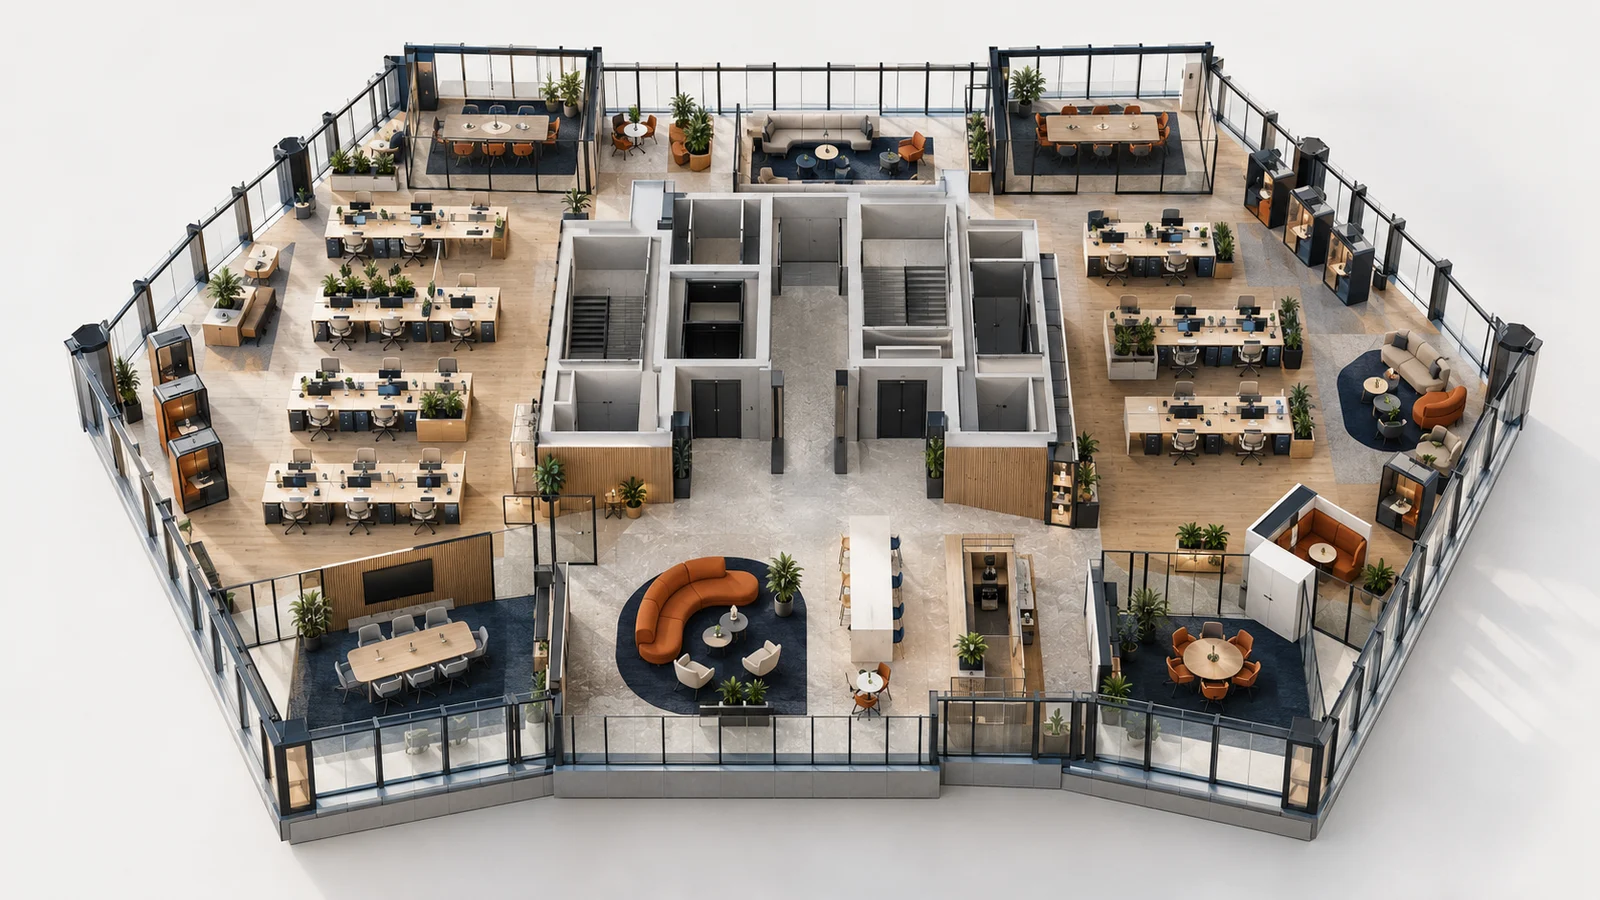
MERIDIAN HOUSE · FICTIONAL PROJECTTurn the test-fit into scopeThe drawing shows the proposed workplace, but its revision must agree with the area schedule and brief before it becomes a measurement source.
01Test-fit A-101, revision P0302Area schedule AS-02, revision P0203Workplace brief WB-04
Project record in view
Change registerSP-01 opens the P02 to P03 area-schedule reconciliation.
Key evidence
Evidence to inspect
Project basis
Meridian House · 7,800 m²
Generated project illustration. Use the lesson records for quantities and decisions.Your task
Identify the current drawing and the schedule that needs reconciliation.
Inspect one evidence item to continue.